
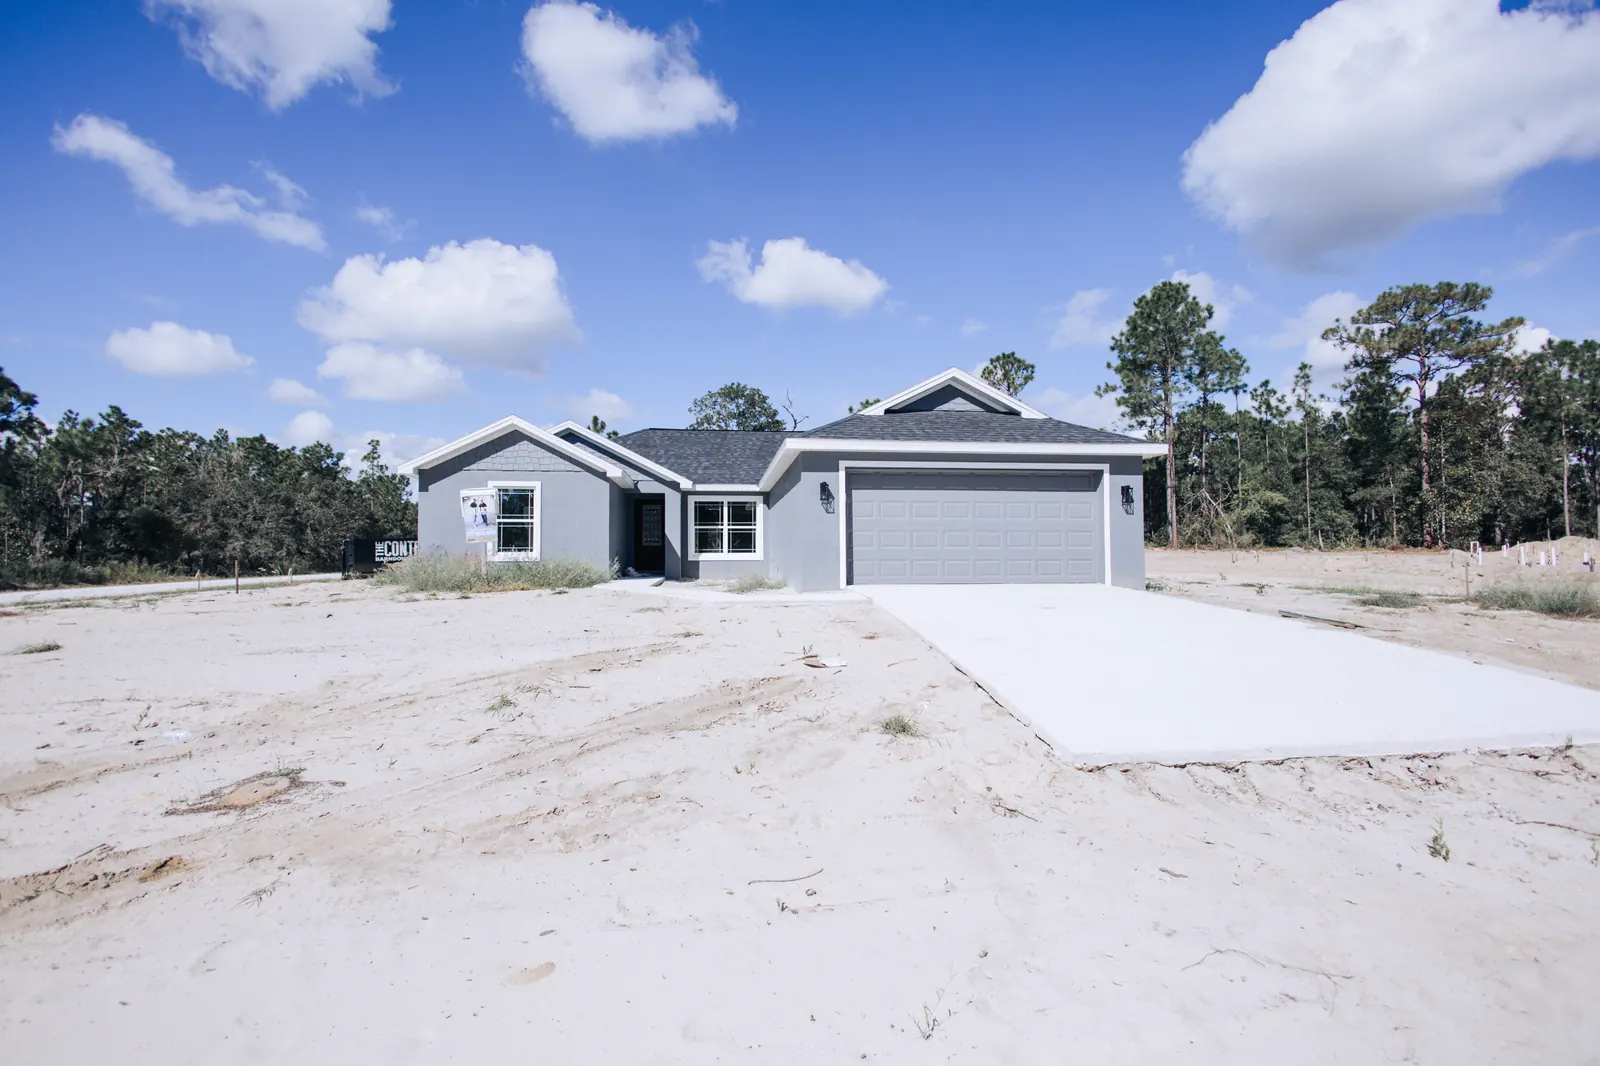
 For homeowners
Your biggest investment, protected.
A new home or one extra bedroom: we walk you through it and protect the project from the first sketch.
Talk through your project →Permit-ready blueprints for new homes, additions, garages and remodels across Hernando, Citrus, Pasco and the rest of Florida. Every line is settled on paper before anyone pours a slab.
Spring Hill office · Mon–Fri · 9 AM – 5 PM
"Great communication from the whole team… I would give them 6 out of 5 stars if I could."

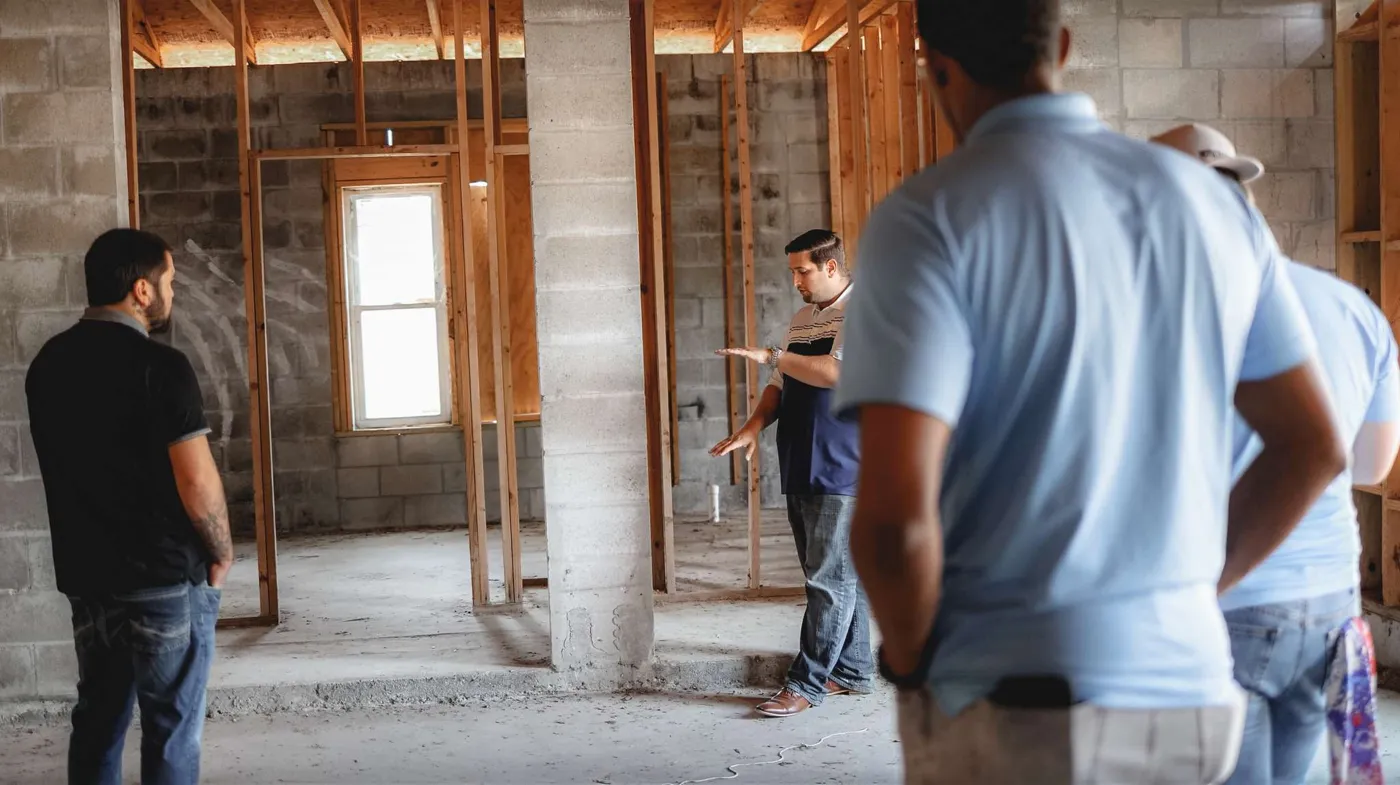
At Holmes Drafting Services, we provide professional drafting services across Florida, delivering permit-ready blueprints for new homes and remodels. Whether you need custom home plans in Brooksville, kitchen or bath remodeling plans in Weeki Wachee, or design in Inverness, our team ensures every plan is accurate, efficient, and tailored to your project.
We stay up to date with the latest building codes in Hernando County and the surrounding areas to guarantee compliance and safety. Our goal is to help homeowners and contractors save time, avoid costly revisions, and keep projects moving.
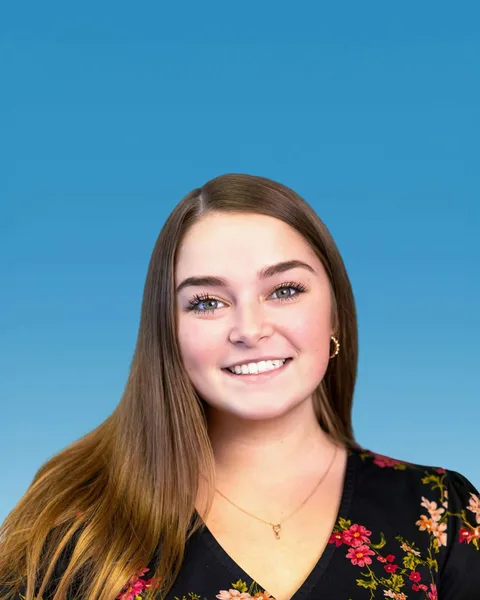



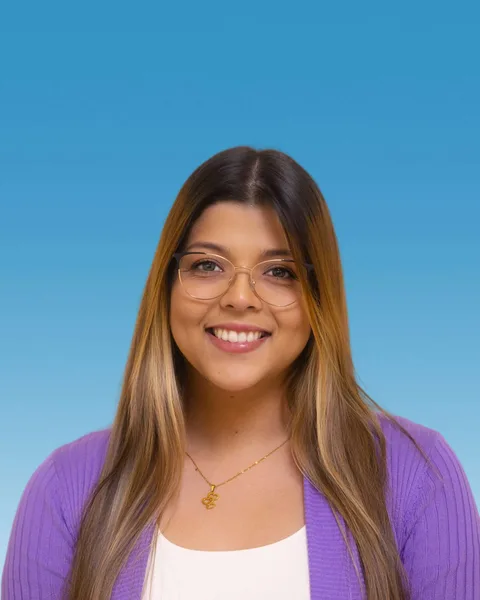
Swipe to meet everyone →
Call and you'll reach our Spring Hill office · Mon–Fri · 9 AM – 5 PM
From one-room additions to full custom homes, every set is precise, functional and drafted to local code.
Full permit-ready sets for new construction.
02Bedrooms, bonus rooms, kitchens and baths.
03Barn-and-home hybrid plans.
04Garages, screen rooms, pools and outdoor living.
05Lot layout and coordination drawings.
06We prepare the submittal and help you work through review comments.
07Material quantities and field reports.
That's how a lot of great homes start. Sketch it rough: walls, a lanai, a garage, a few notes. Send it to us, and your first call starts with your idea already on the table.
Rough is perfect. Our drafters turn rough sketches into permit-ready plans.
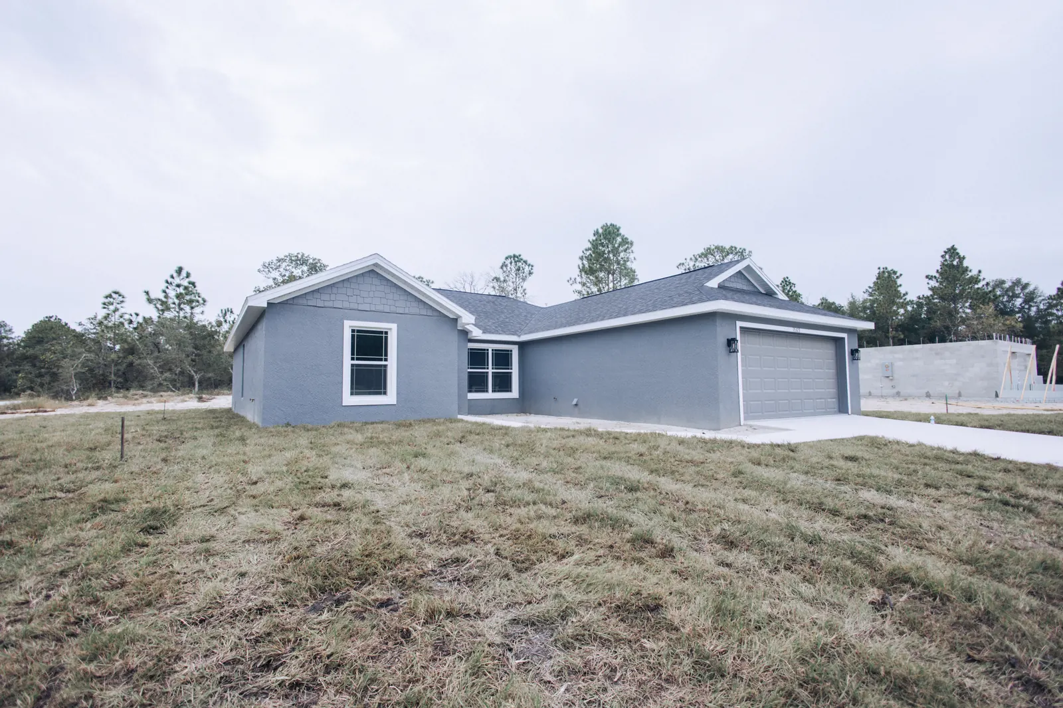
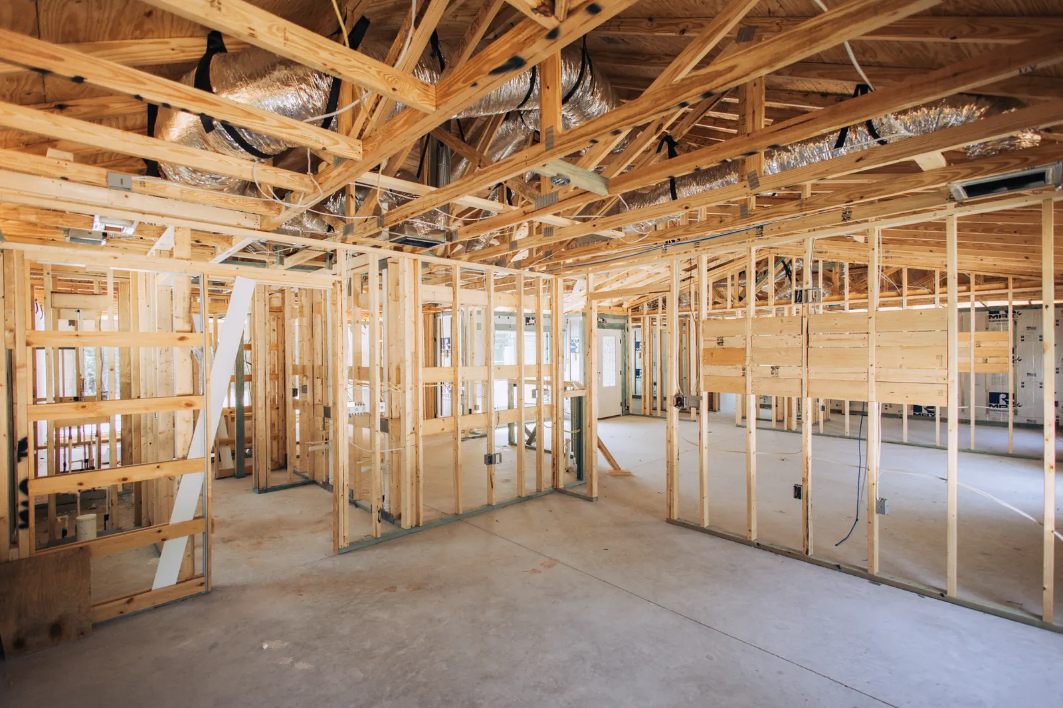
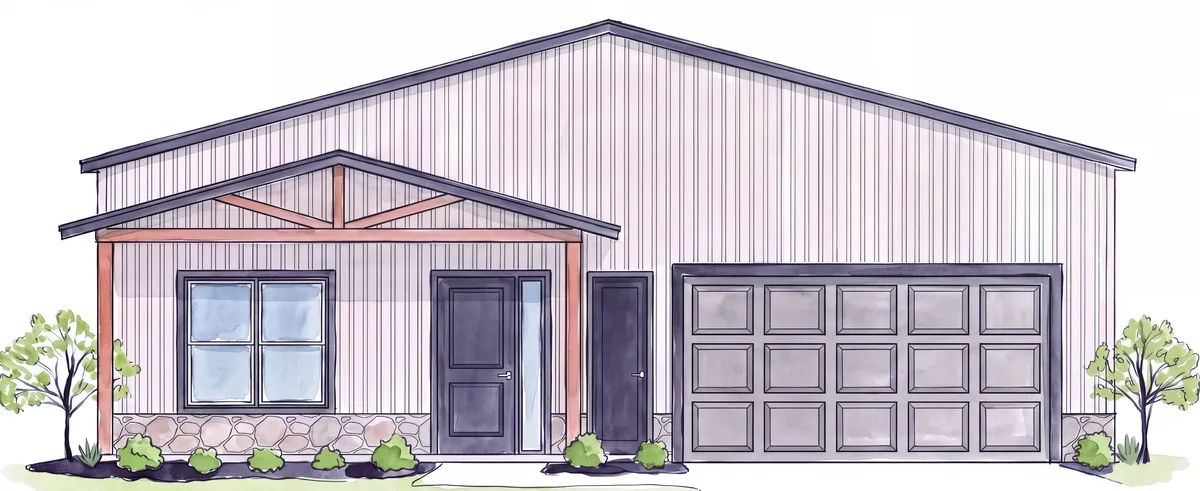
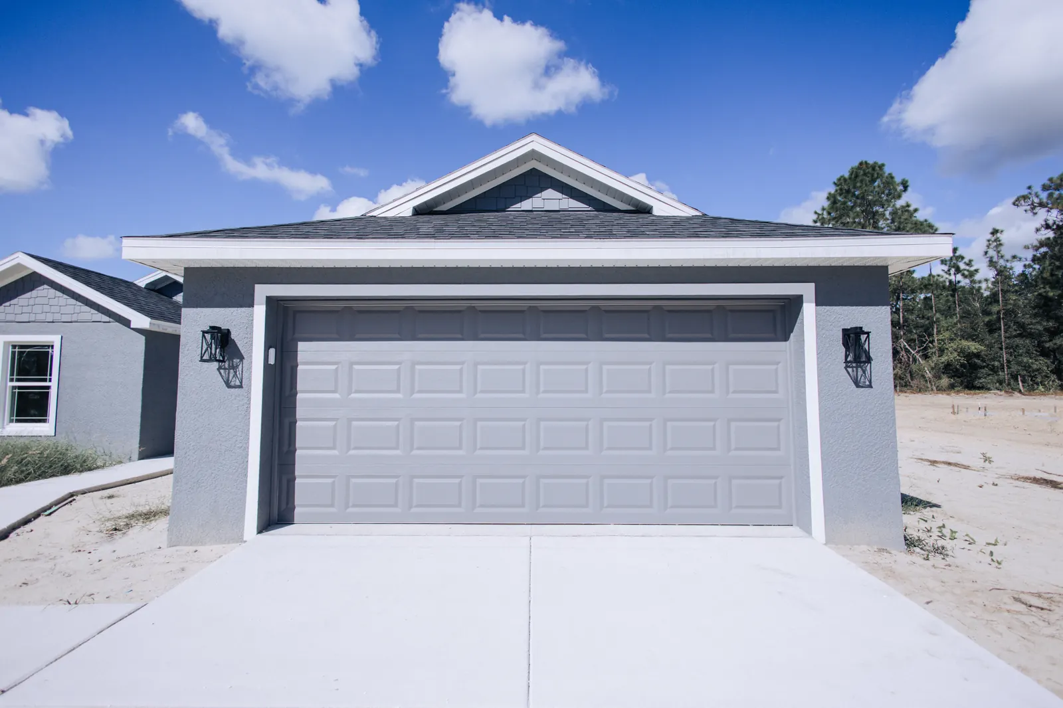
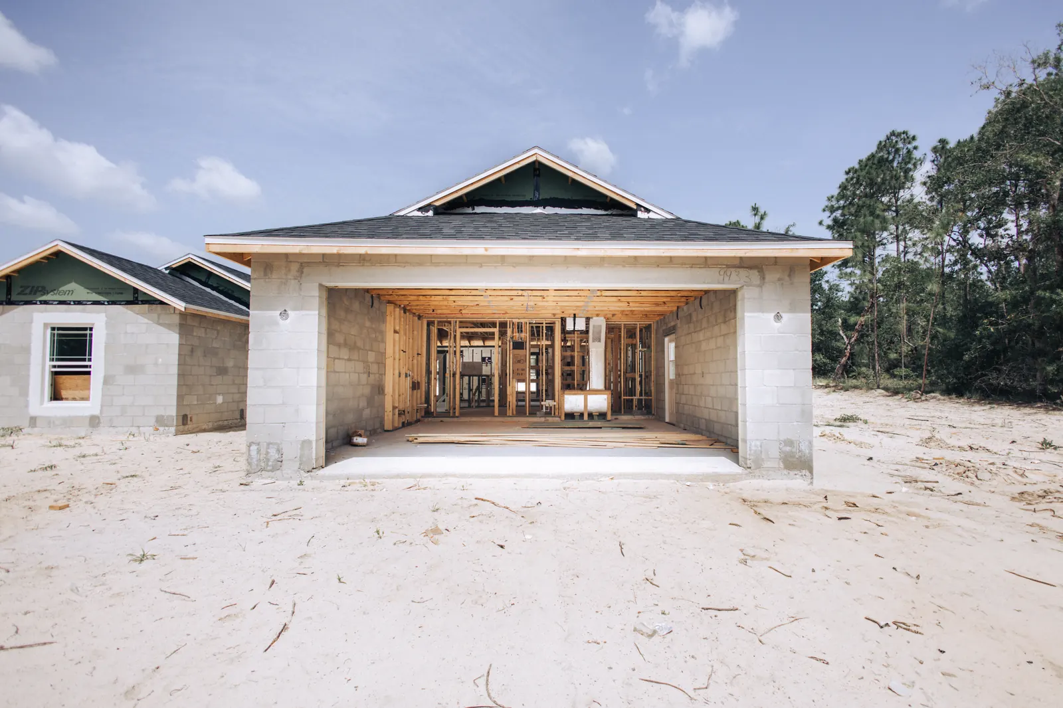
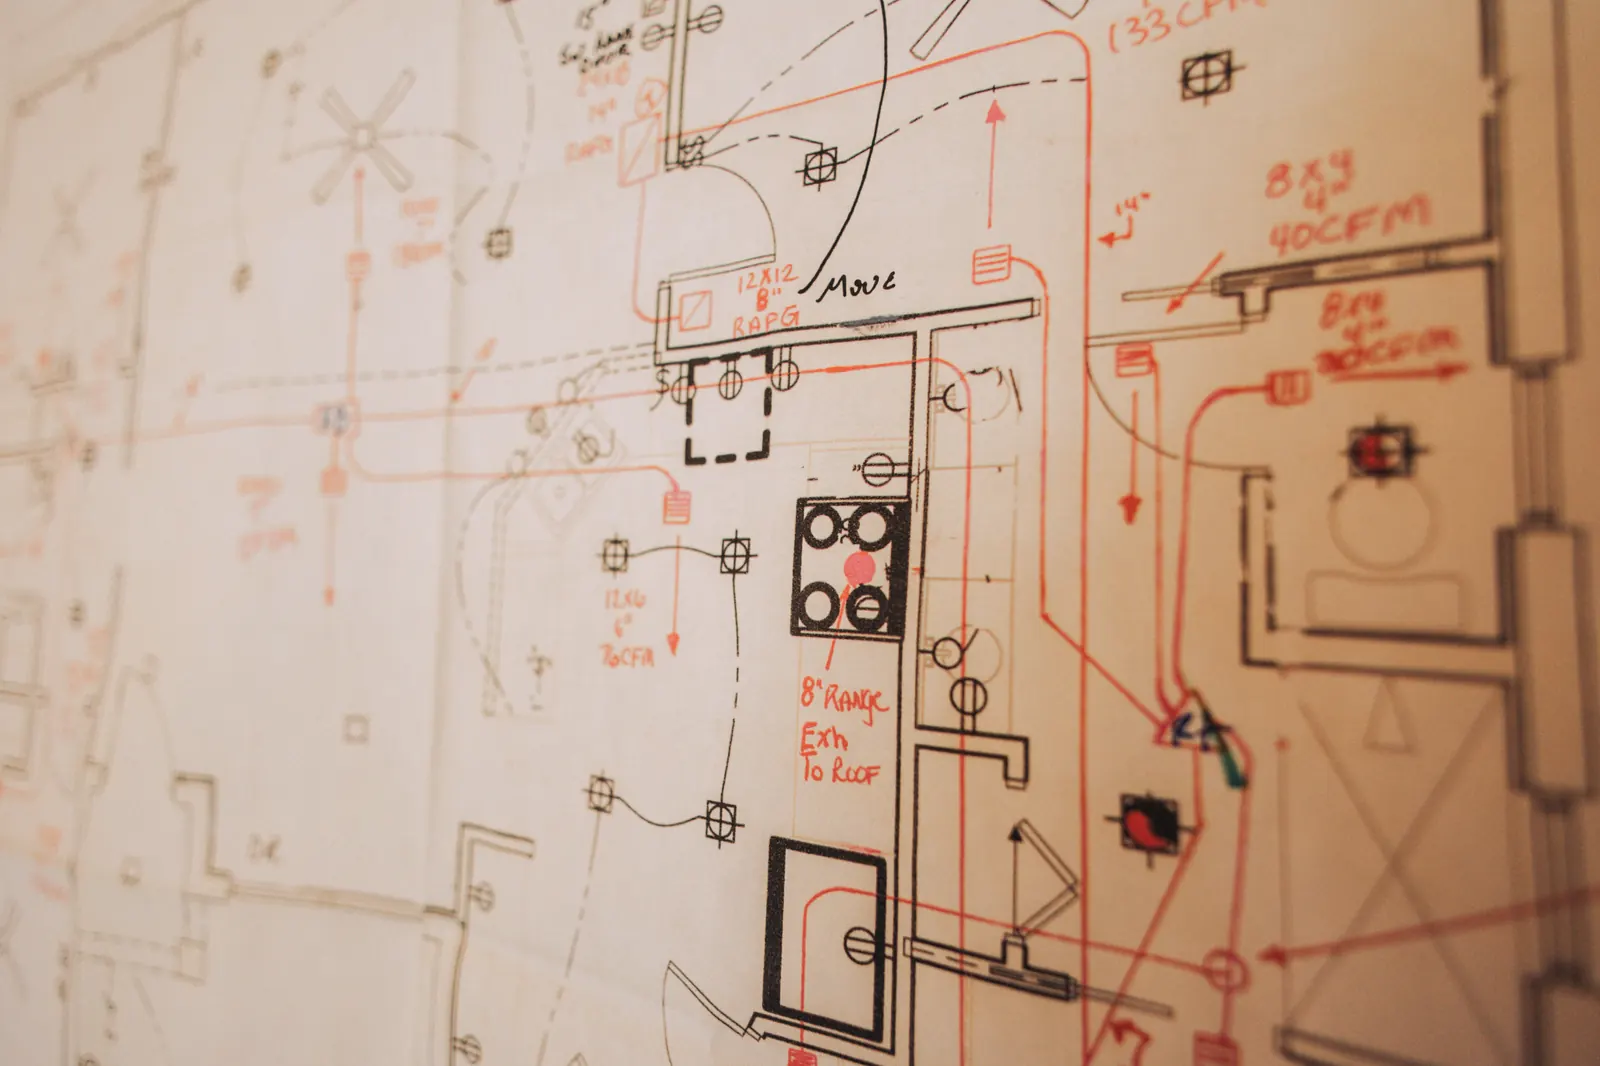
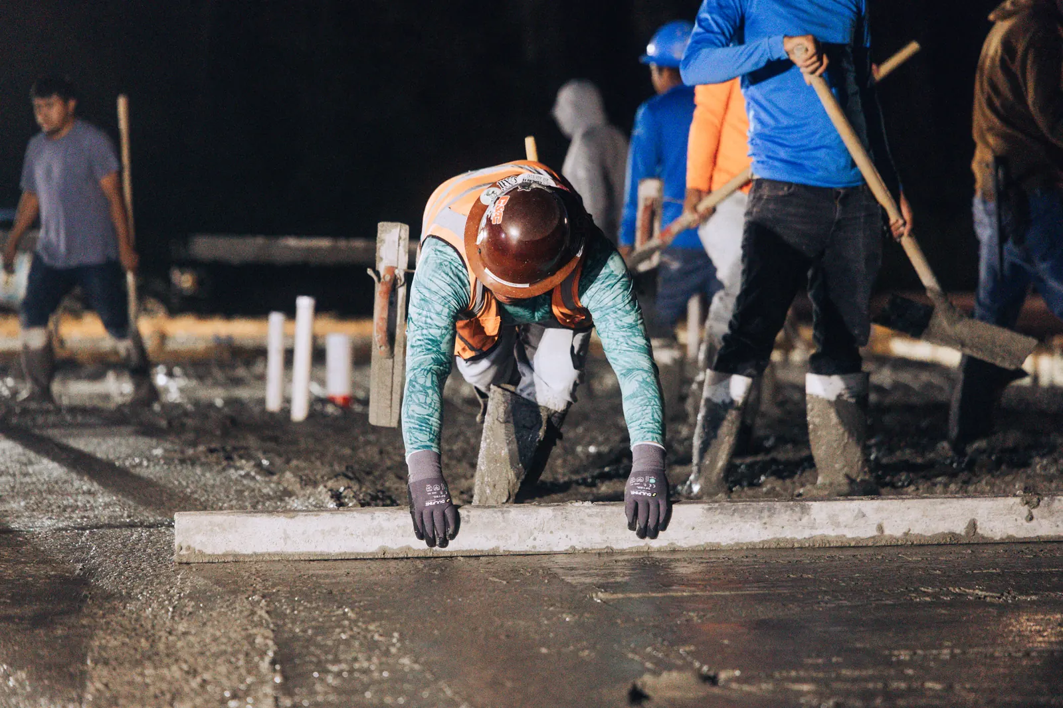
Precise, organized and easy to reach, whether it's your first house or your fortieth job this year.
For homeownersA new home or one extra bedroom: we walk you through it and protect the project from the first sketch.
Talk through your project →For contractorsChange orders, delays and re-permitting. We draft clean, coordinated sets so crews build it once.
Send us your next job + files →For design professionalsArchitects and engineers: plug in our drafters and permitting techs, or have us visit the site and report back.
Add HDS to your team →Swipe for contractors & design pros →
The Architectural Review Committee wants more than a description. Most exterior modifications call for professional drawings showing dimensions, materials, and placement. We draft ARC-ready plans the way review committees ask to see them.
Tell us what you're building. You'll get your exact number and the next steps on the same call.
We gather surveys, sketches and site details, and visit the site when the project needs it.
Our drafters build your set and walk you through it. Changes get made before anything is submitted.
Final plans are delivered and submitted for permit, or handed to your contractor ready to build.
Ready-to-build HDS models. Build them as drawn or adjust them to your lot. Toggle any card to see the floor plan, or walk through any model room by room below.
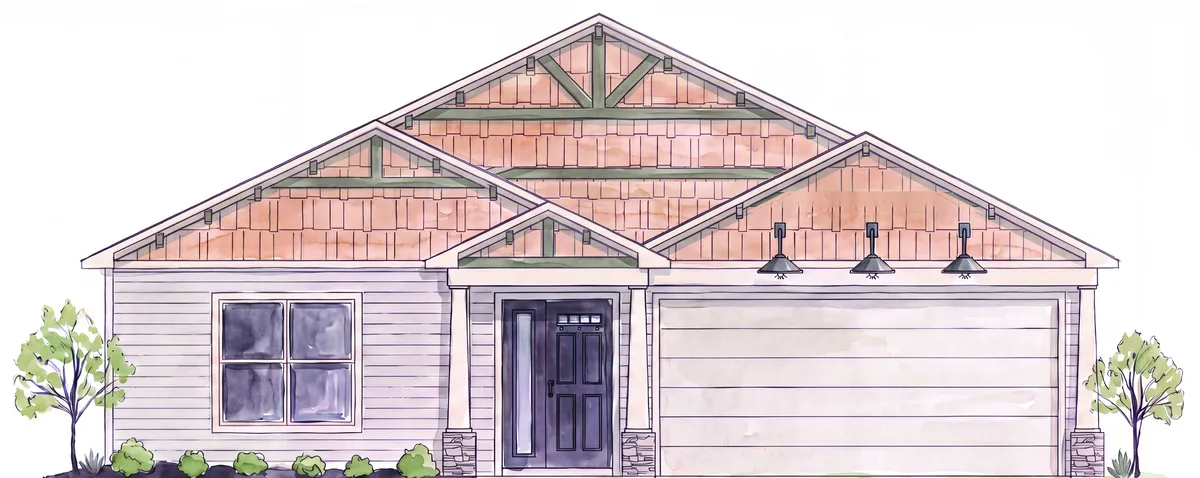
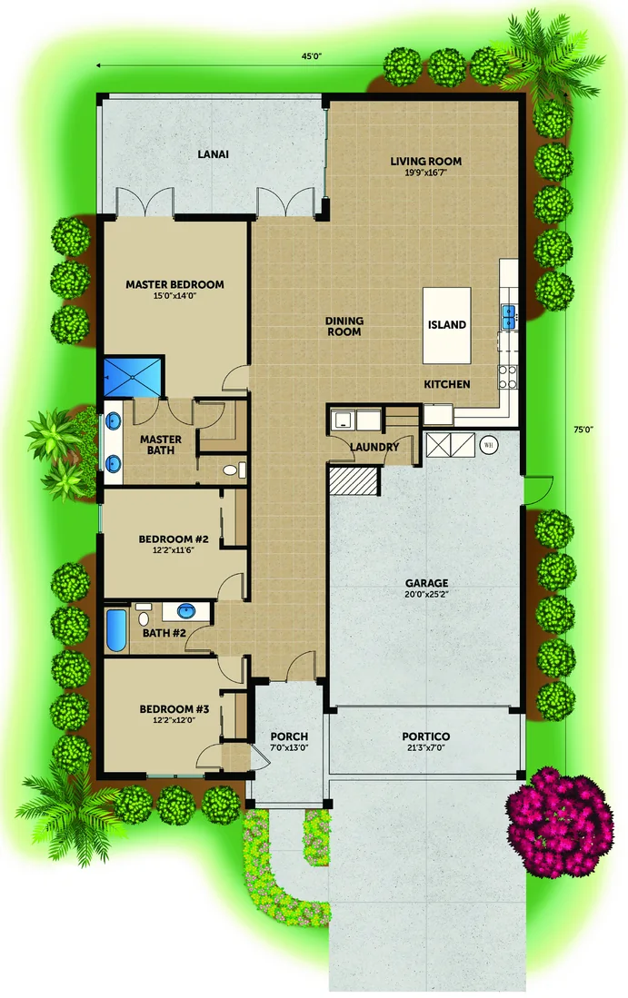
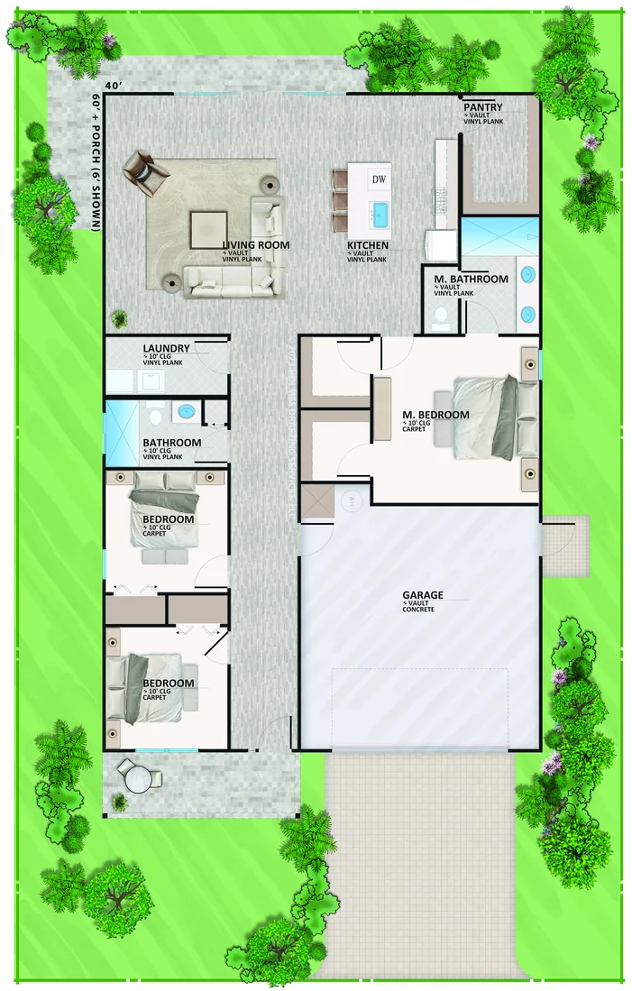
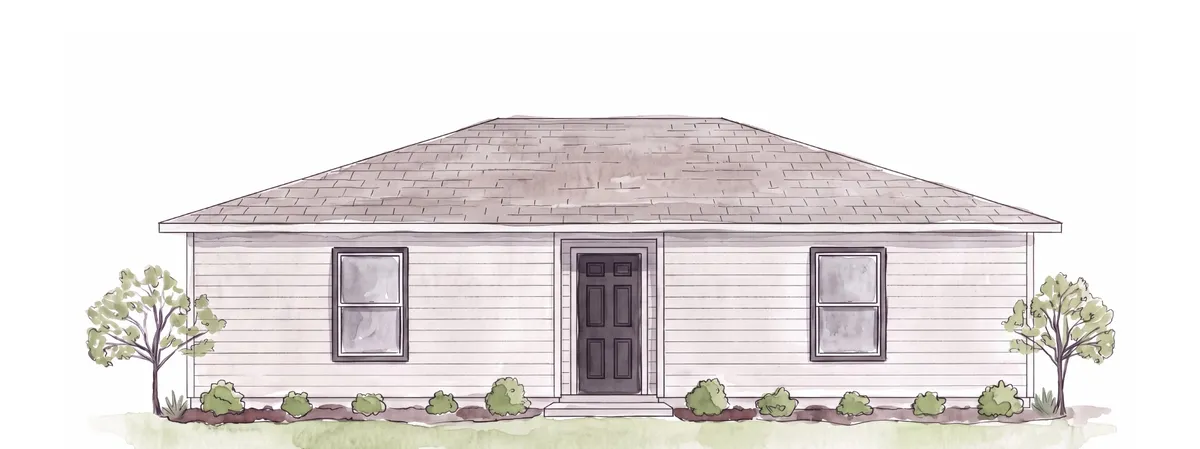
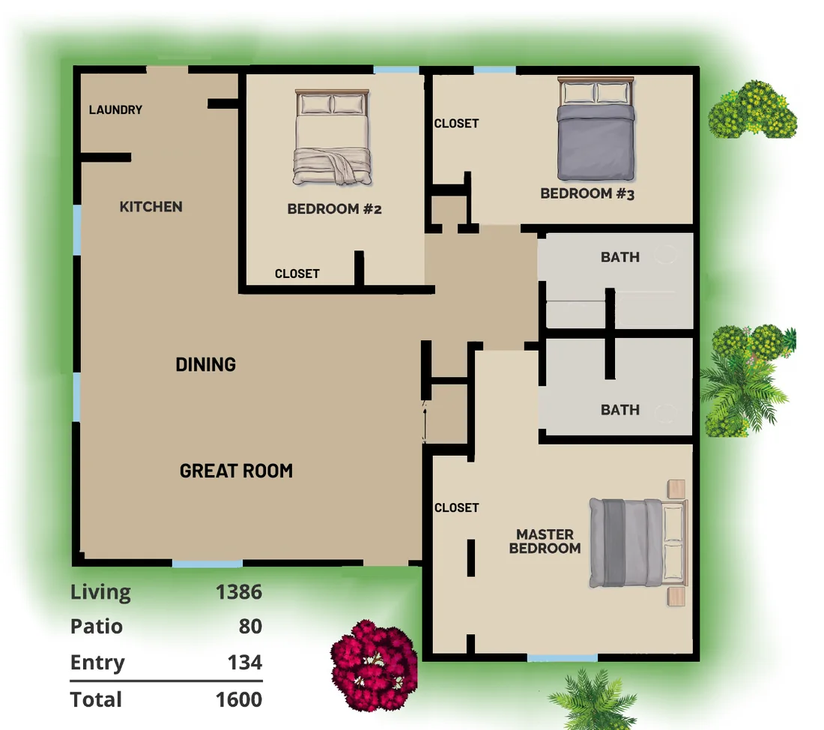
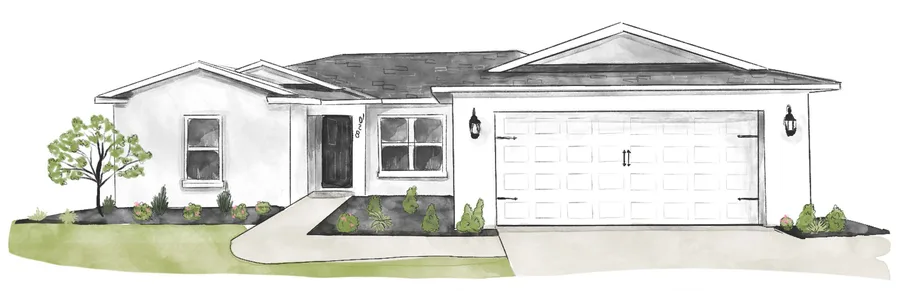
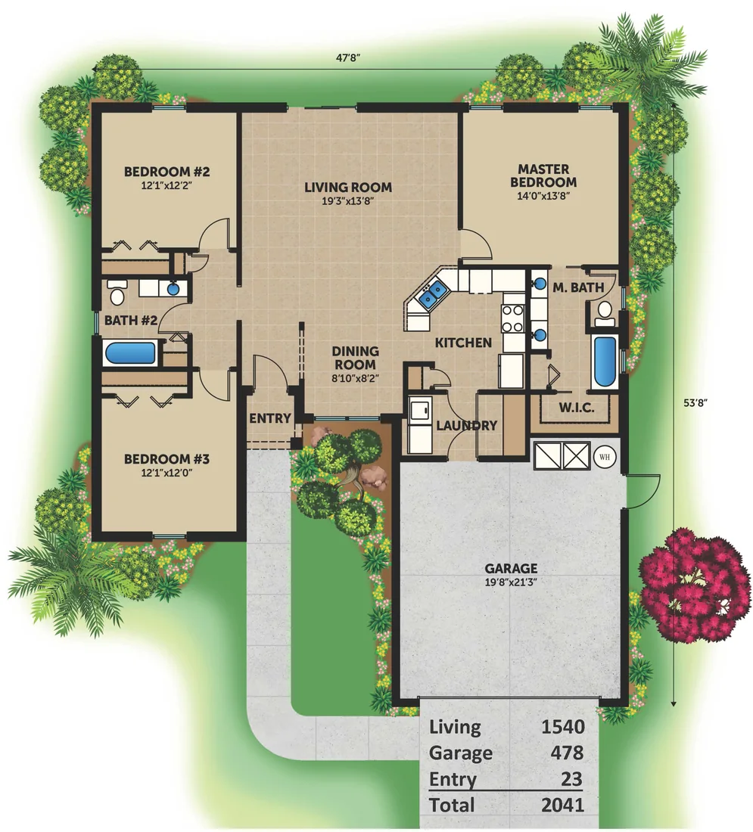
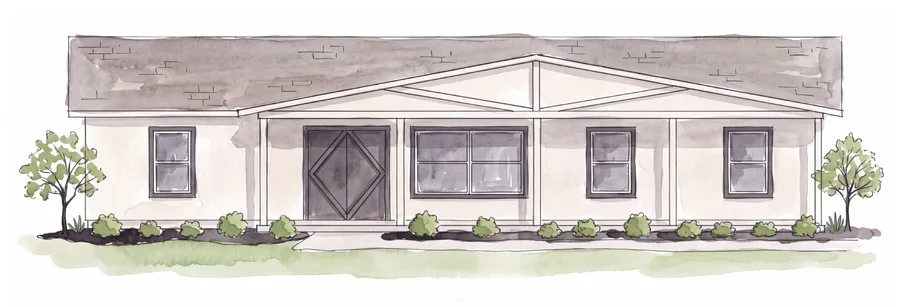
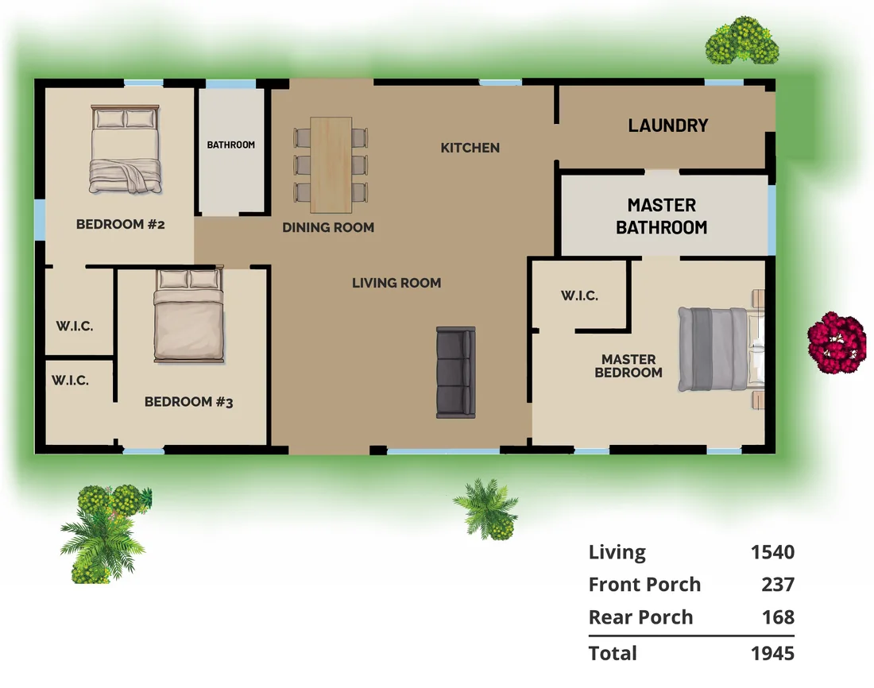
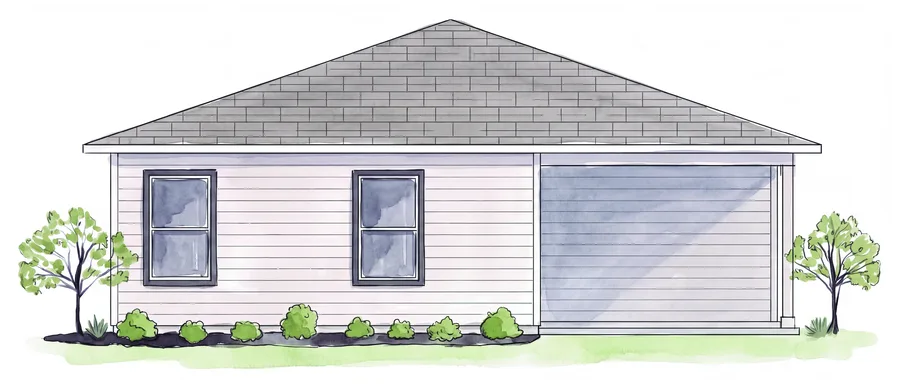
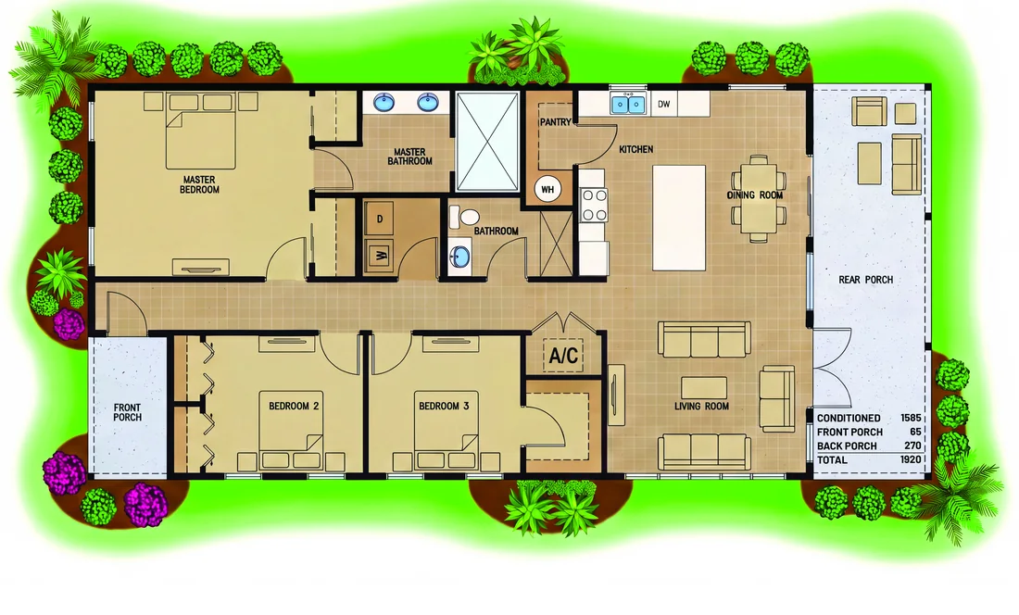
3 bed · 2 bath
"Great communication from the whole team. Nick reached out on a Sunday to answer my questions. Anthony was very responsive to all my needs. Rosie in the office was so patient helping me resolve some issues I had with the county building department… I would give them 6 out of 5 stars if I could."Matthew T. · Google review
"They were extremely professional, friendly, and efficient throughout the entire process. Communication was excellent… they made the process smooth and stress-free."
"The Holmes Drafting Service, LLC team continues to be great to work with. We have a relatively small residential project, but they have been very responsive and supportive, explaining their process…"
"As a GC it's been great working with this company compared to others. They helped me with plans and gave good advice. I'll keep continuing to work with them."
"The city gave some hard push back, and they helped me navigate it with ease. I HIGHLY recommend them if you need any type of drafting done."
Swipe for more reviews →
Something we didn't cover? Call the Spring Hill office at 352-507-0790, Mon–Fri · 9 AM – 5 PM.
Every project is different, so we don't guess on a web page. Call us, tell us what you're building, and you'll get your exact number on the same call.
Yes. Permitting assistance is one of our services. We prepare the submittal package, submit it to the county for you, and support the plans if the building department comes back with questions.
Yes. We draft plans built for architectural review, showing the dimensions, materials and placement review committees ask for. Screen enclosures, lanai conversions, pool additions and sunrooms are common requests.
Some projects do. When your project requires a licensed engineer's seal, we coordinate with your engineer so the plans and their work line up. We'll tell you on the first call if that's likely for your project.
Yes. Every HDS model can be built as drawn or adjusted to fit your lot, your budget and the way you live.
Just a call. Bring whatever you have: a survey, a sketch, photos, or only an idea. We'll tell you what else the project needs.
Yes. Our core is Hernando, Pasco, Pinellas, Hillsborough, Citrus and Sumter, and we draft for projects all over Florida.
Our core is six counties across Tampa Bay and Central Florida. We know their building departments by name, and we draft for projects all over the state.
Every project is different, so we don't guess on a web page. Call, and we'll scope it with you and tell you what it takes.
352-507-0790Answered at our Spring Hill office · Mon–Fri · 9 AM – 5 PM
4520 Commercial Way, Spring Hill, FL 34606 · Sales@HolmesDraftingServices.com